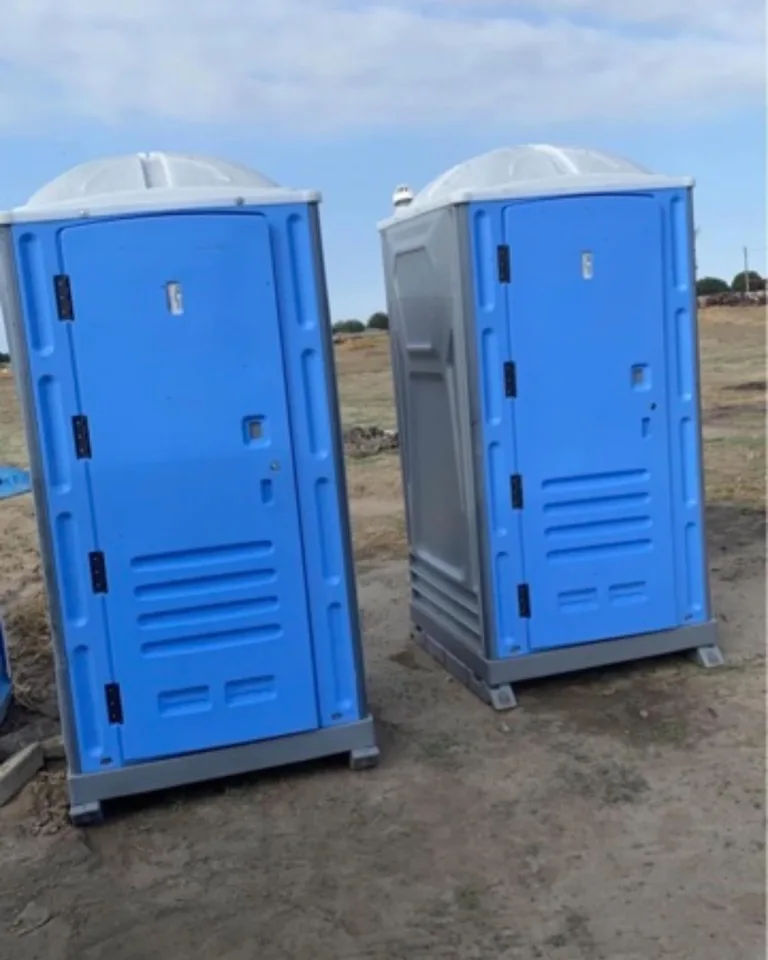
Use the estimate to prepare your request
The event tool uses one unit per 50 people as a preliminary baseline for small private gatherings. Existing household restrooms can affect the final recommendation. It does not establish a universal capacity rule for festivals, long events or heavy use. The tool deliberately asks for a tailored review when conditions go beyond that simple example.
Three simple event examples
- 50 guests ÷ 50 = 1 unit to discuss.
- 100 guests ÷ 50 = 2 units to discuss.
- 125 guests ÷ 50 = 2.5, rounded up to 3 units to discuss.
Do not subtract permanent restrooms without confirming they will be open, accessible and suitable for the same users. Food service, alcohol, multiple event areas and extended hours need a separate usage review.
Construction: a different calculation
OSHA Table D-1 uses worker categories rather than the event baseline. For 20 or fewer workers, it lists one facility. Above that and below 200, it lists one toilet seat and one urinal per 40 workers; at 200 or more, one of each per 50. The tool rounds up fixture counts and assumes the units selected provide the required fixtures. It is not a certification that the entire site complies.
For example, 60 workers in the middle category require two toilet seats and two urinals under that calculation. Employers must also consider usable facilities, washing requirements, exceptions and applicable local rules. Read OSHA 1926.51.
Accessibility is planned separately
The U.S. Access Board’s portable-cluster guidance calls for accessible facilities and an accessible route. For the 5% cluster calculation, 20 units gives one accessible unit; 21 gives two after rounding up. Review the full Access Board guidance, including scope and exceptions, with the responsible event or site professional.
Send the result with the site details
Use the number to start a discussion, then share your actual Garland-area address, layout, hours and expected demand. We can review the equipment and service plan before quoting. For a public event, confirm the venue and City requirements before finalizing the restroom arrangement.